Functional 3-bedroom house with a spacious garage and a garden in Kortenberg
Looking for a move-in-ready practical home with space ?
This attractive home in Kortenberg combines a living area of approximately 211 m² with a lot of 249 m² and offers everything you need for comfortable living.
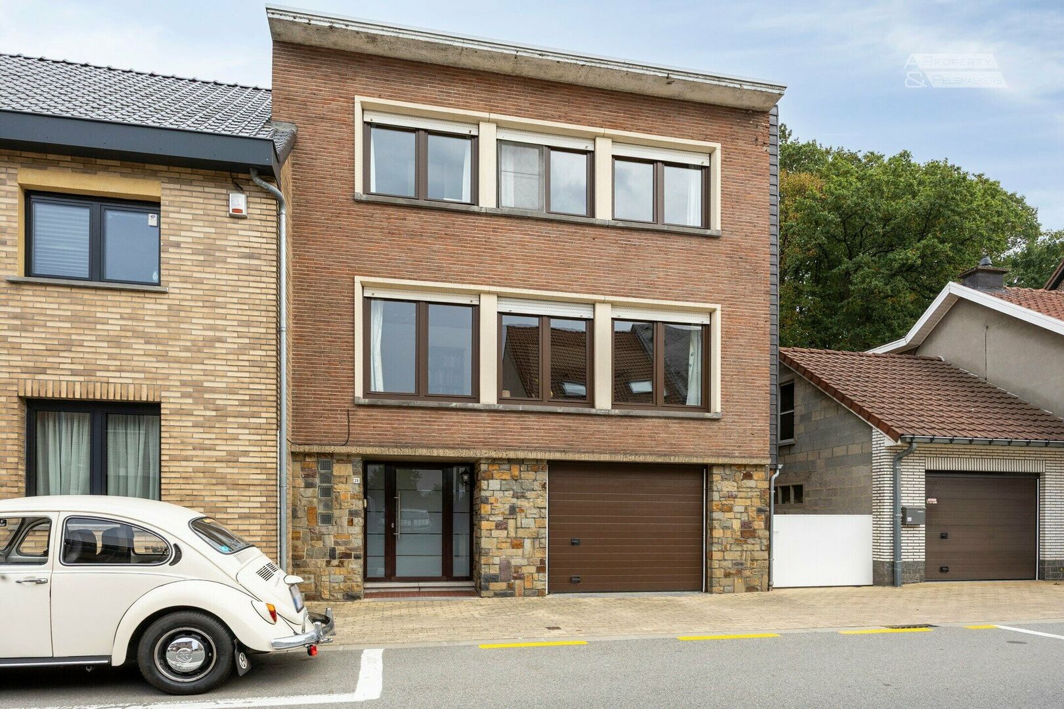
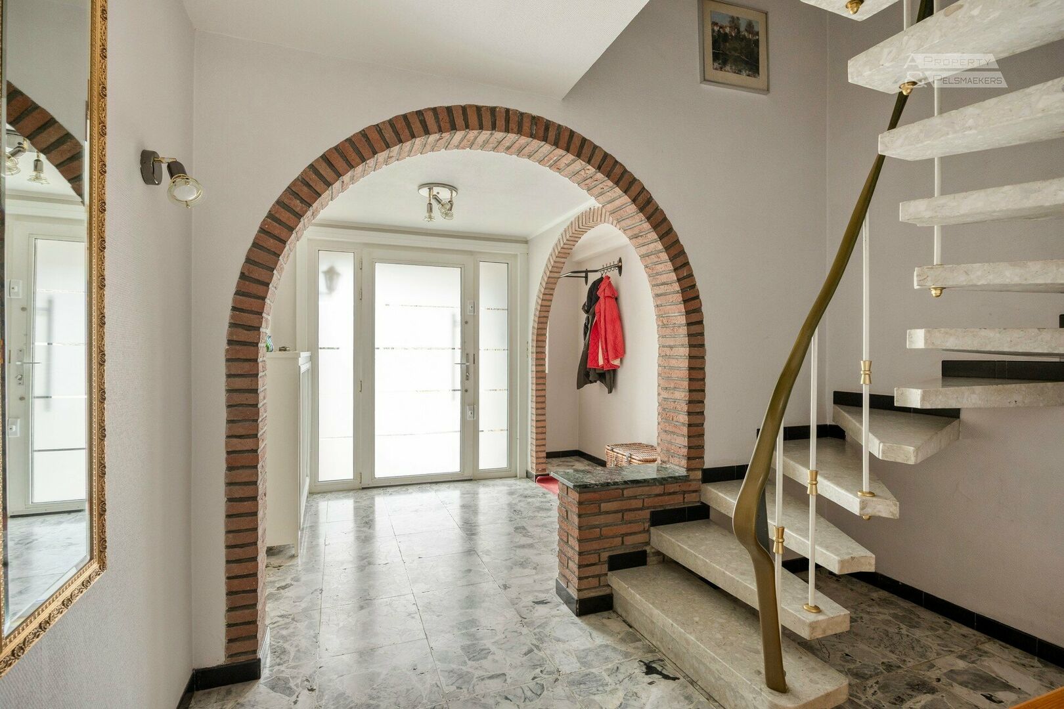
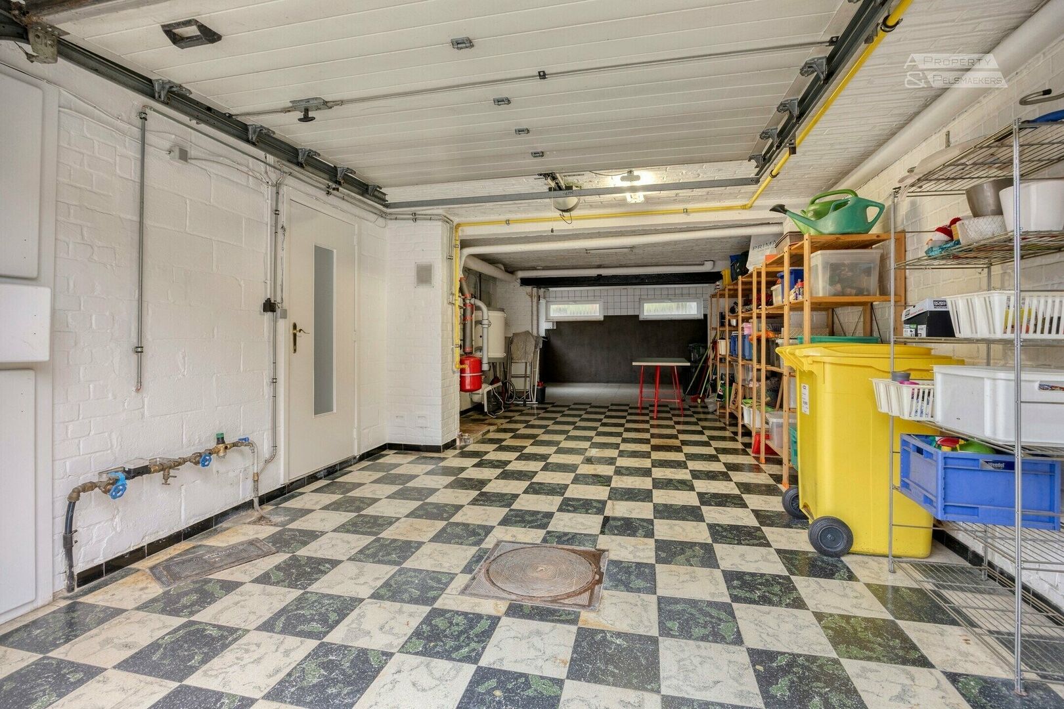
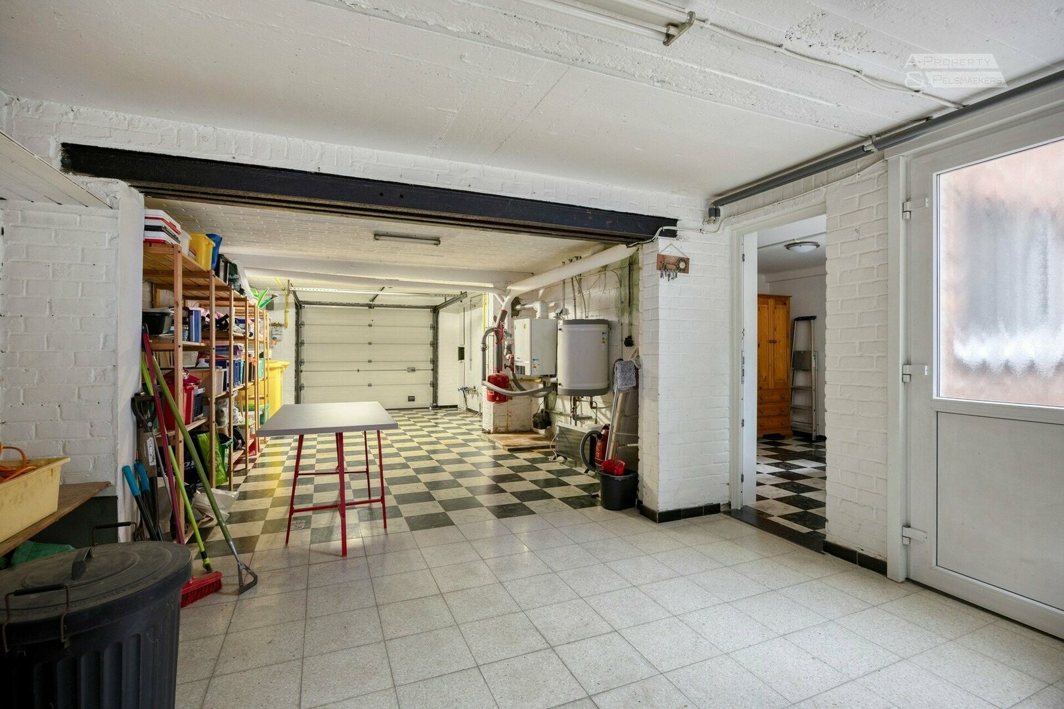
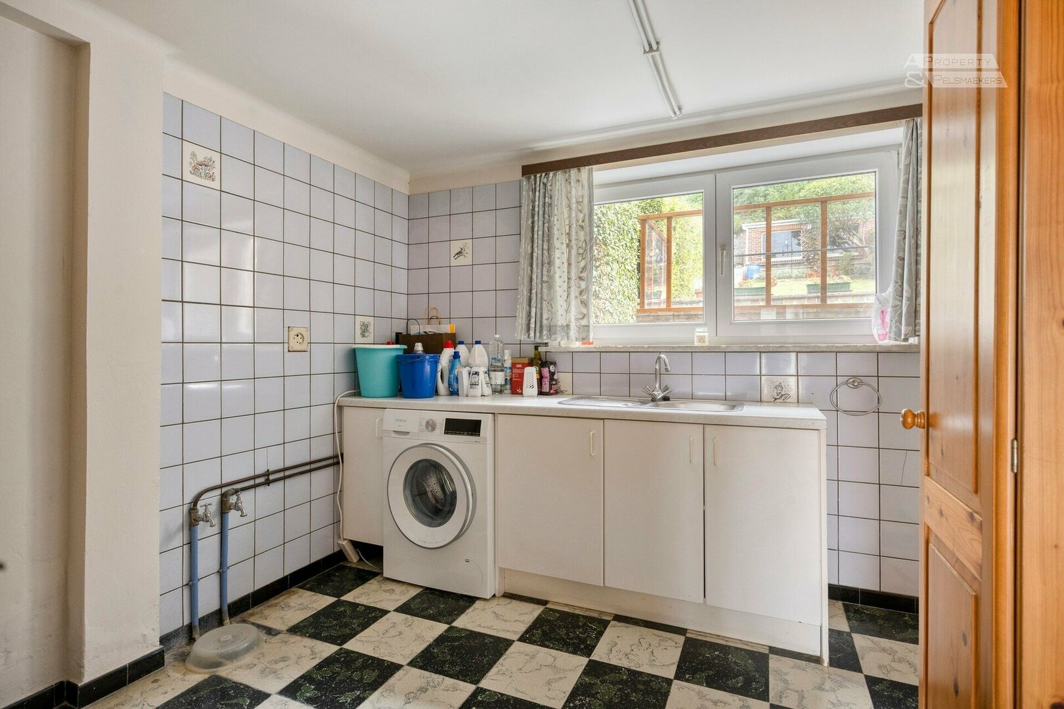
The wide entry hall with a coat closet welcomes you and provides access to the spacious garage (4 x 11 m) and to the laundry room/storage area with access to the garden.
The rear section of the garage, featuring windows that open onto the garden, can be converted into an office or room on the ground floor, with the option to create a bathroom in the current spacious laundry room.
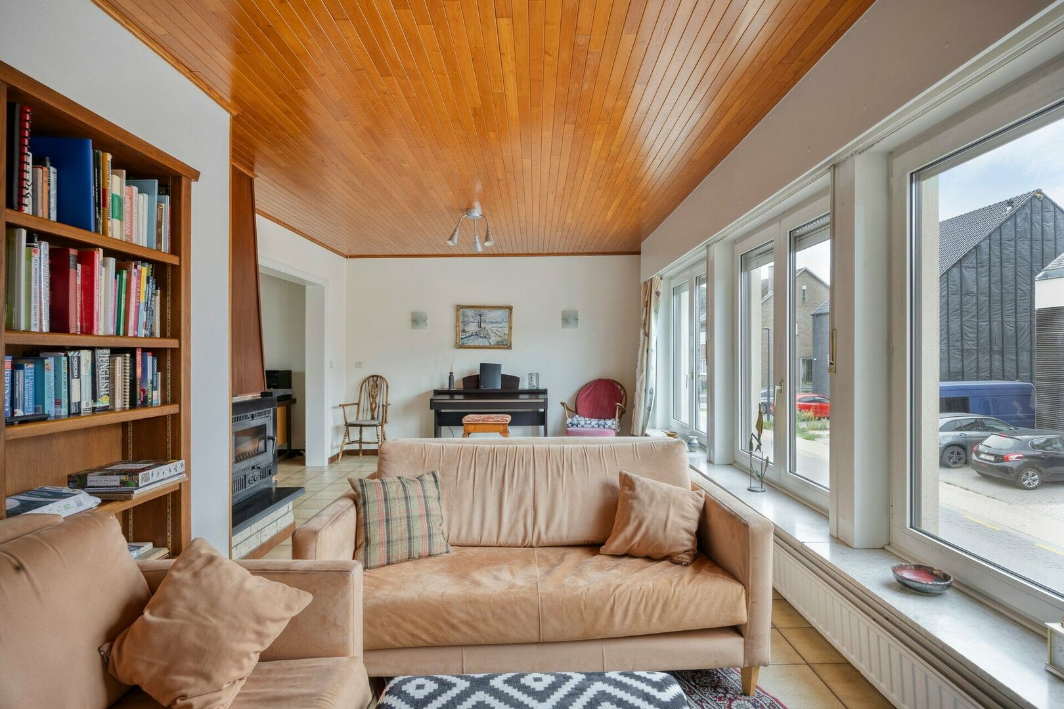
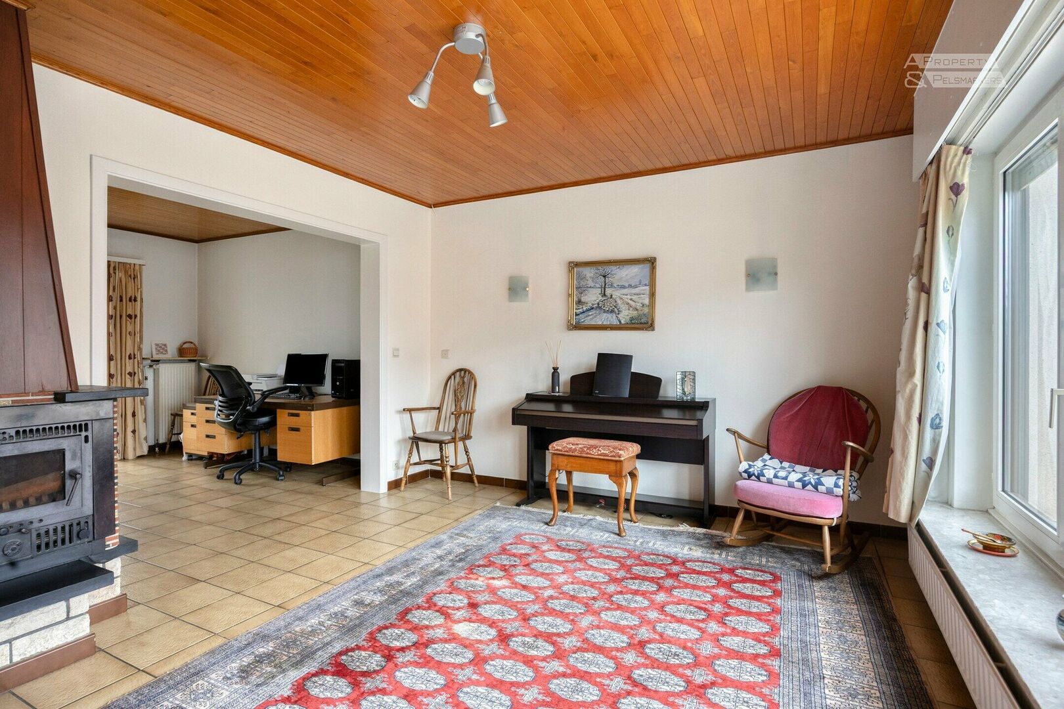
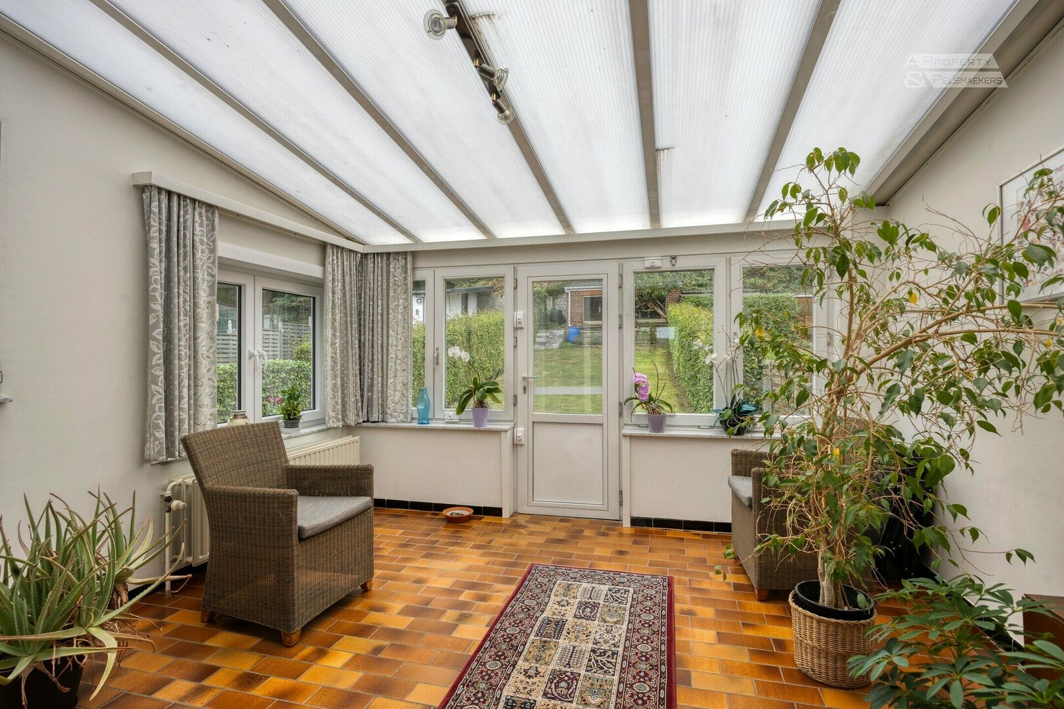
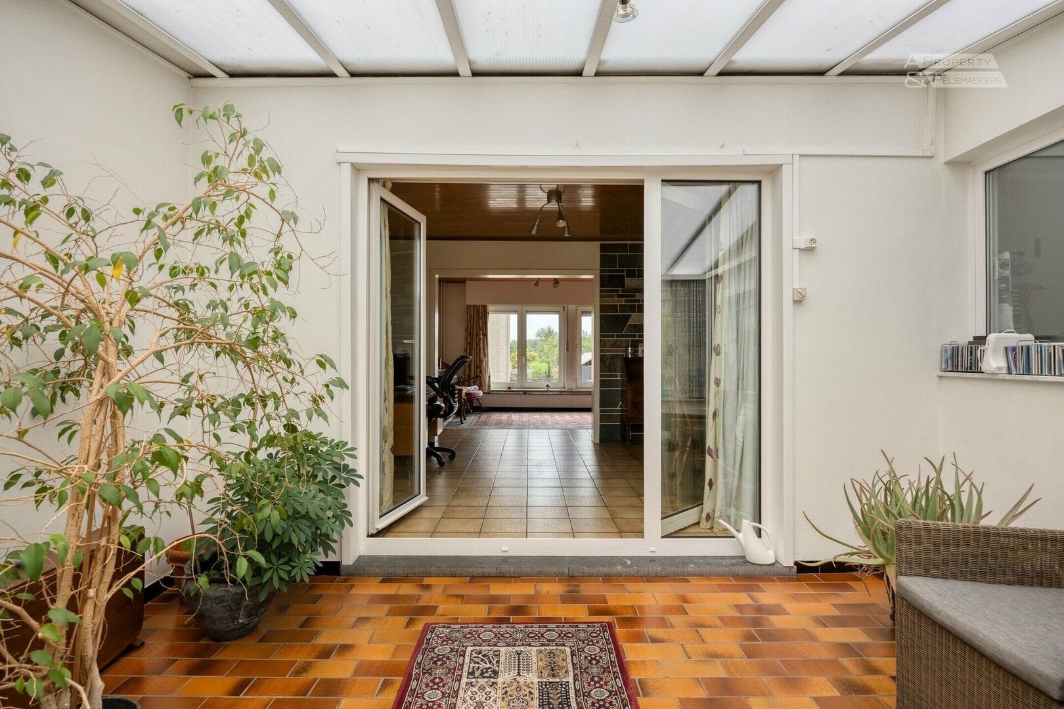
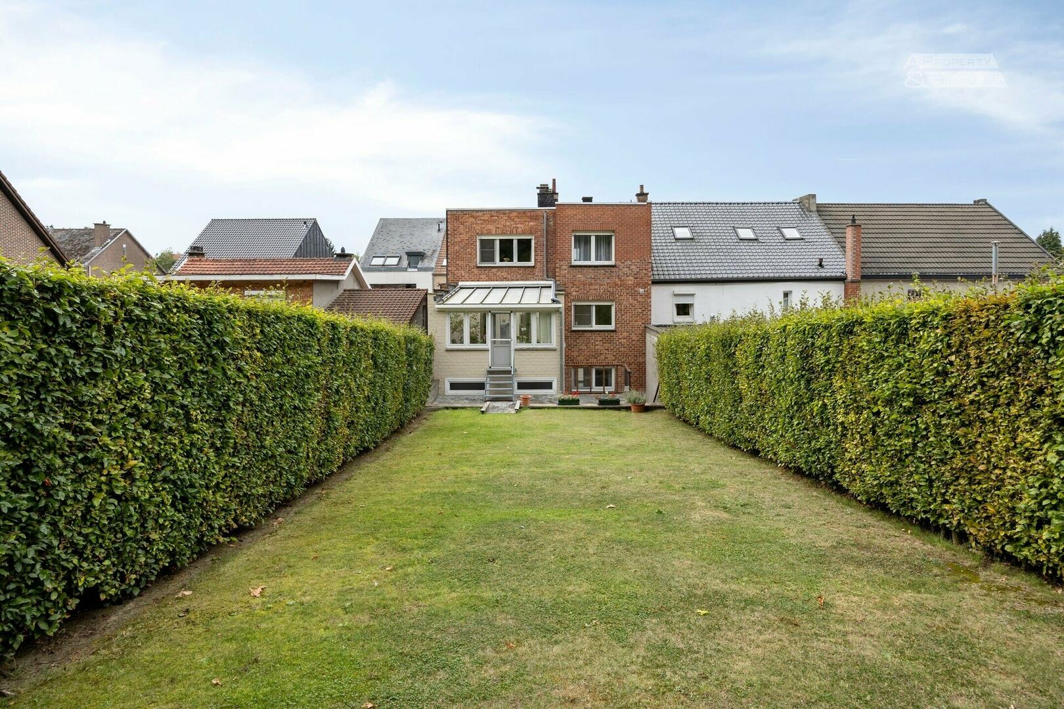
At garden level, the light-filled living room with a fireplace and large windows is extended by the veranda, which creates a goodl transition between indoors and outdoors and offers numerous opportunities to enjoy natural light year-round.
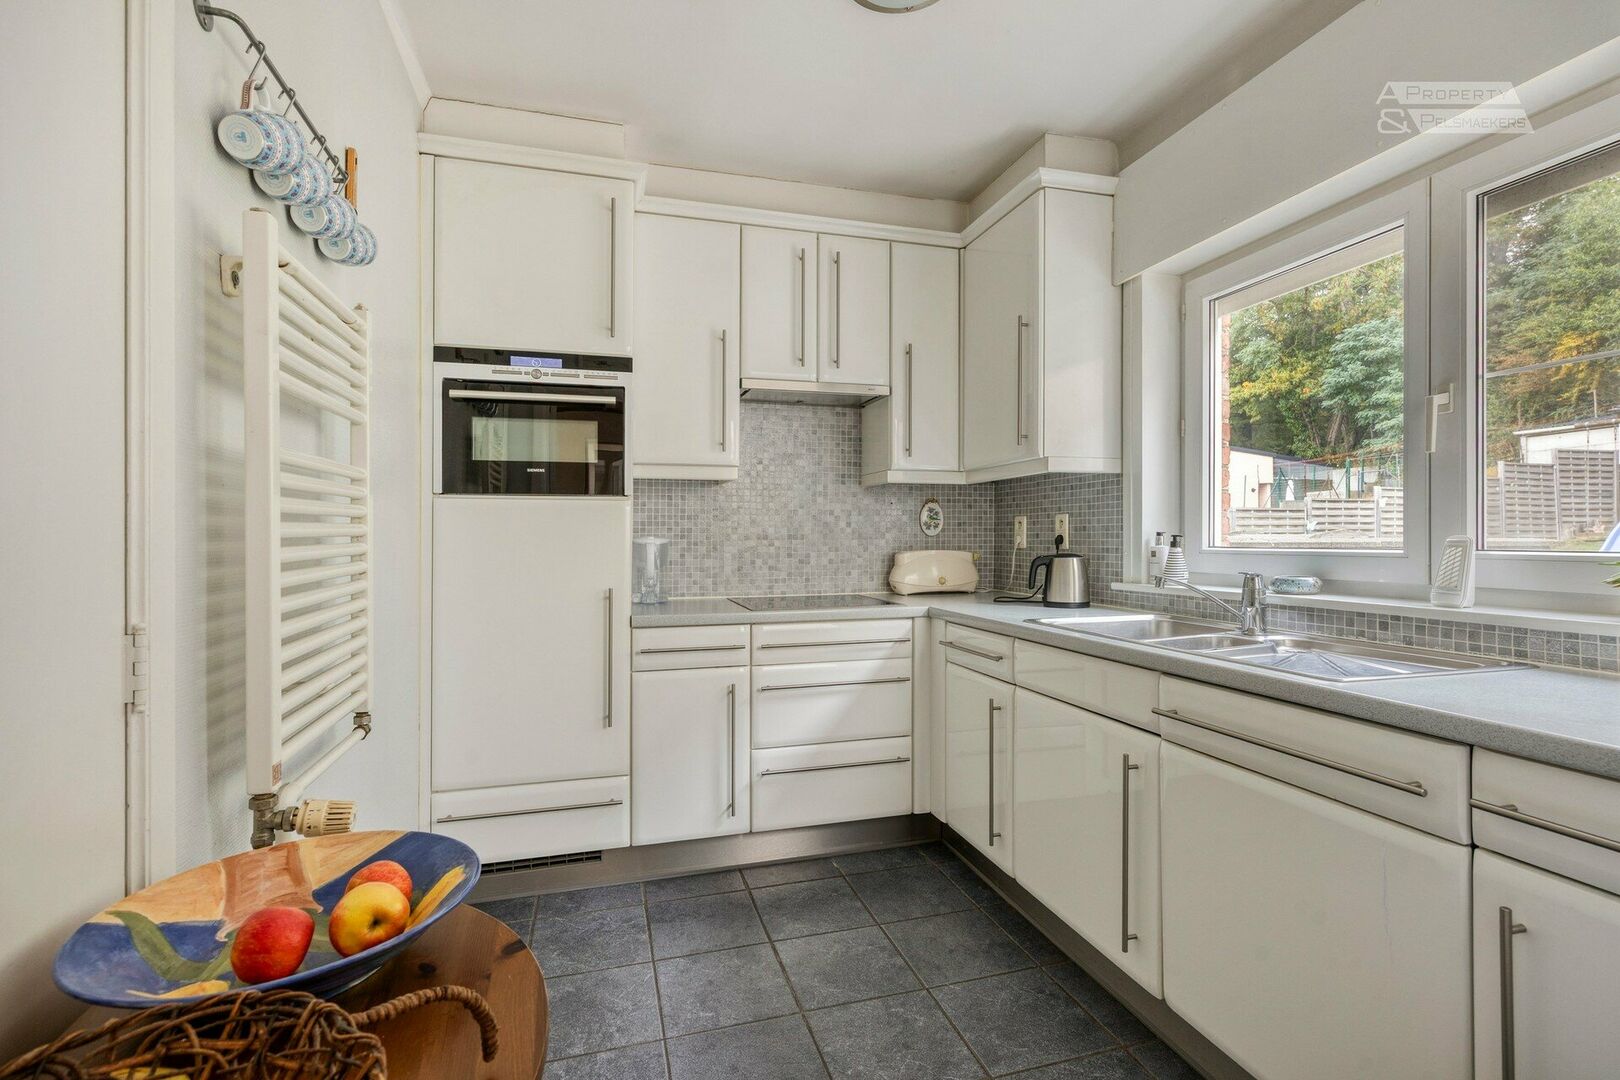
The functionally designed kitchen, which overlooks the garden, features ample cabinet space and updated built-in appliances.
At this level there is also a guest toilet.
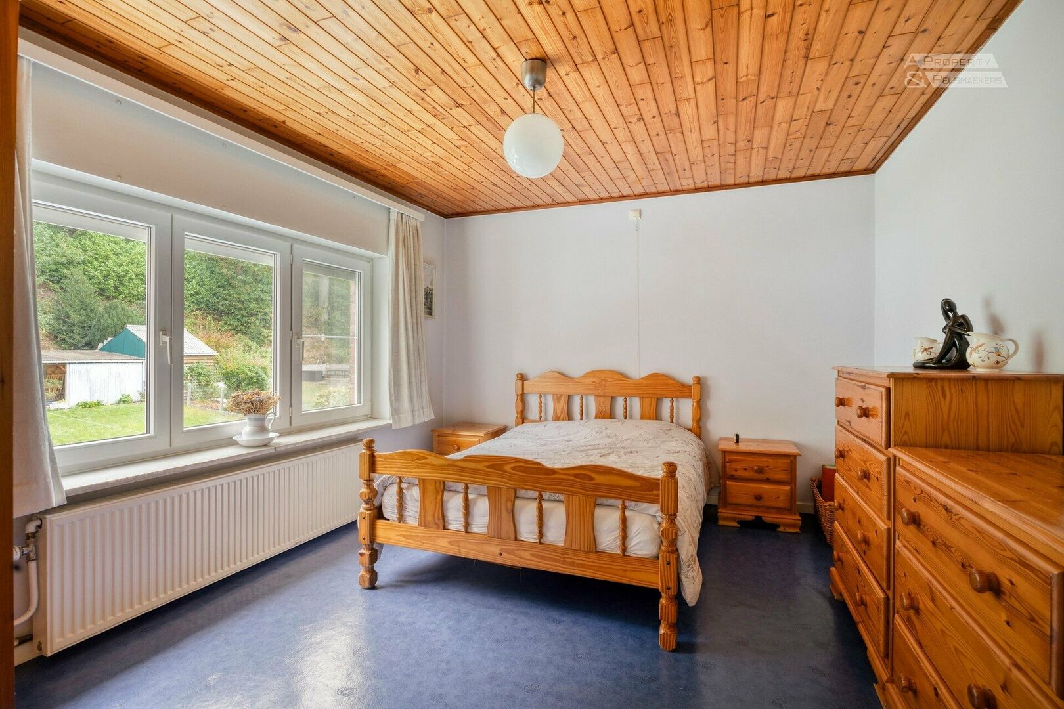
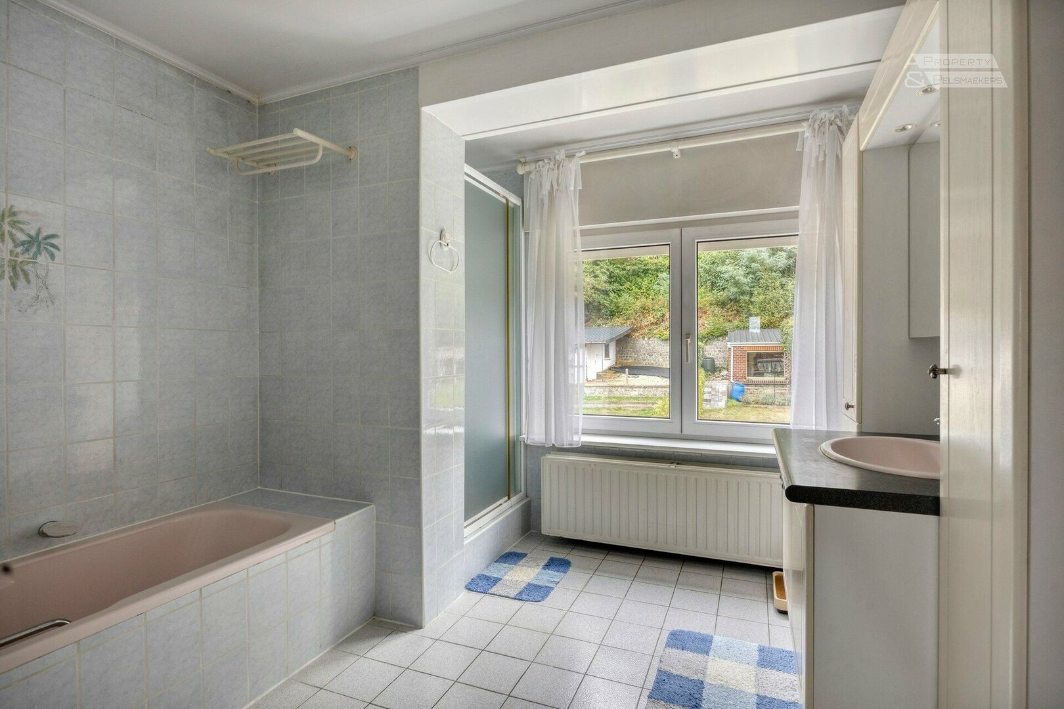
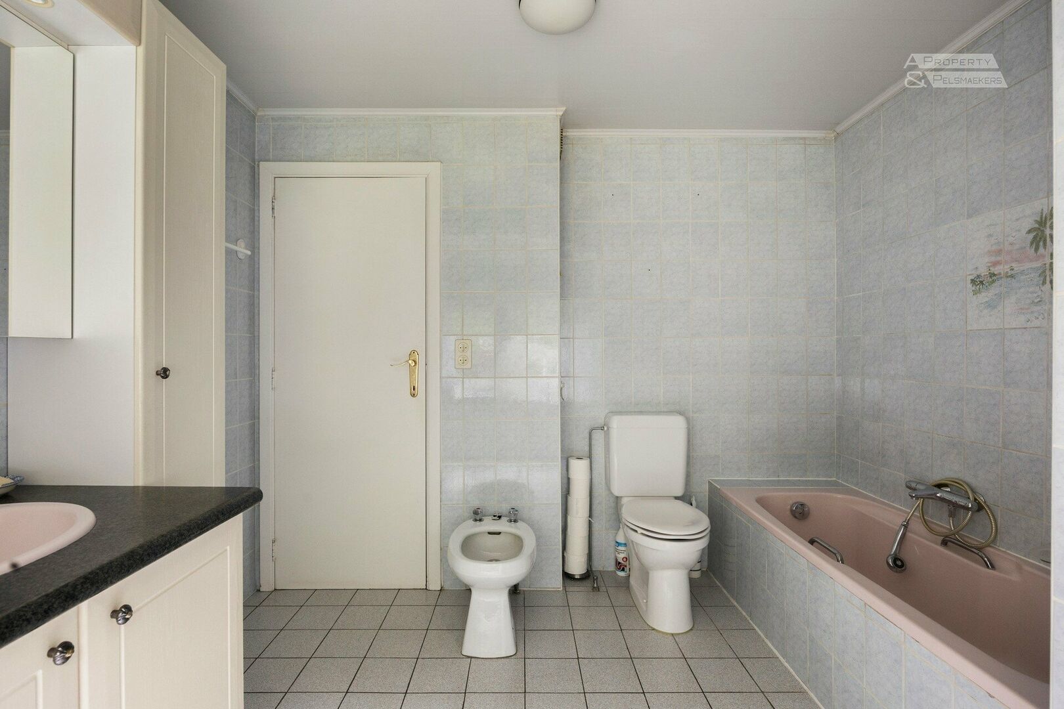
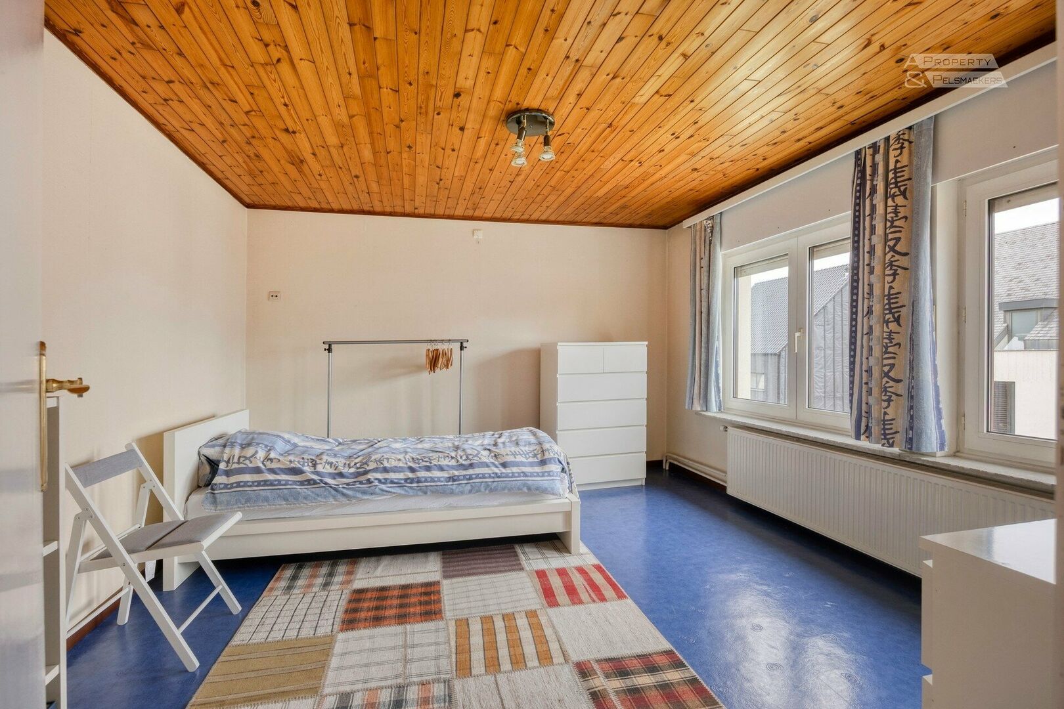
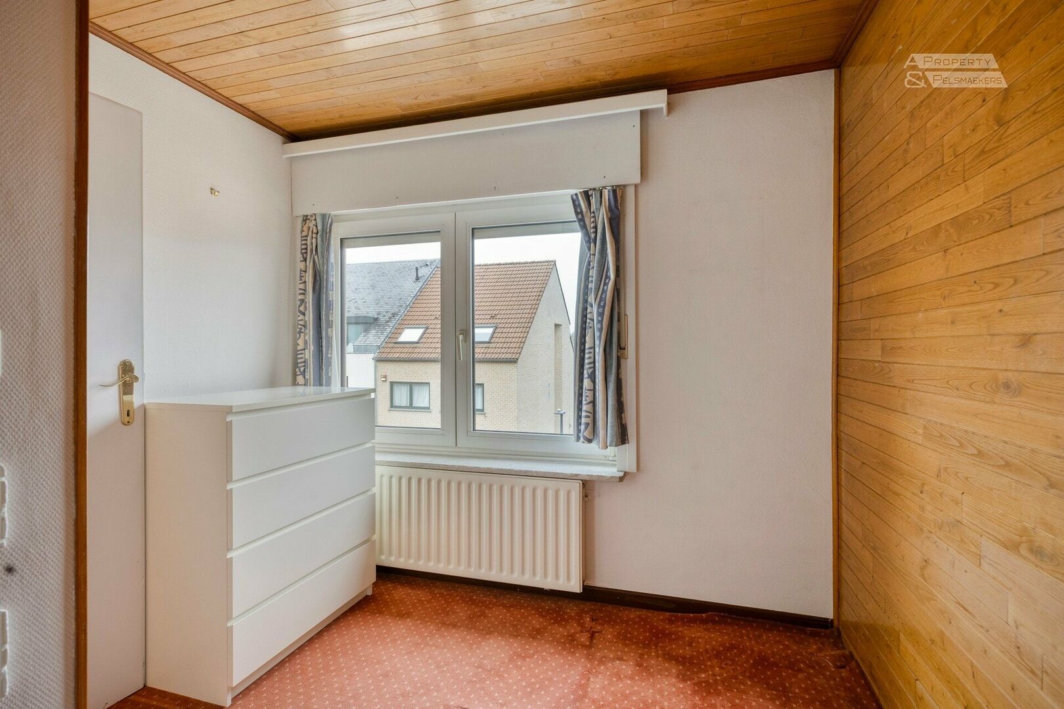
The home also includes three bedrooms and a bathroom equipped with a sink, a bathtub, a shower, and a toilet.
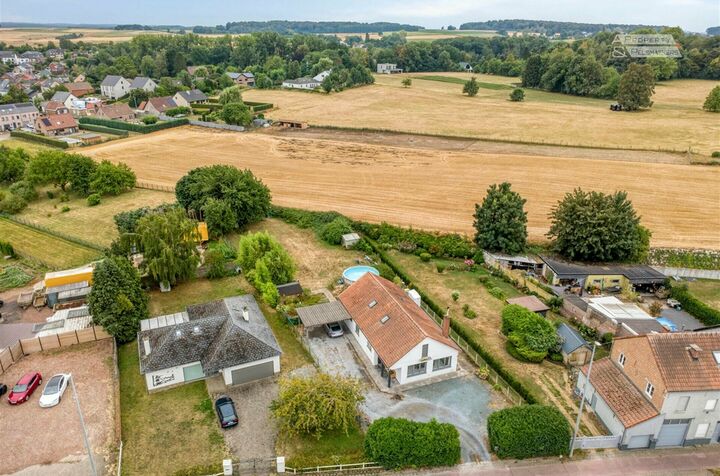
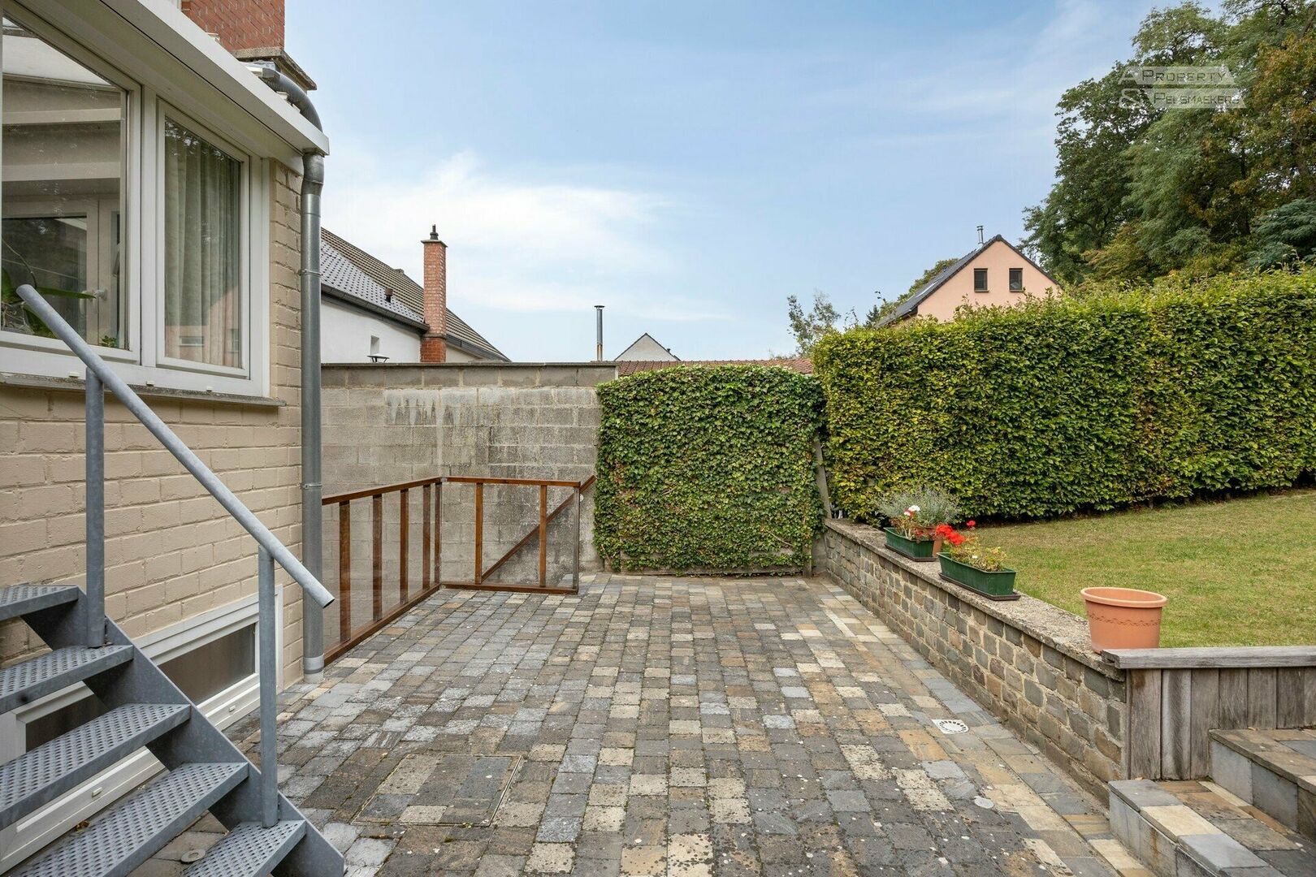
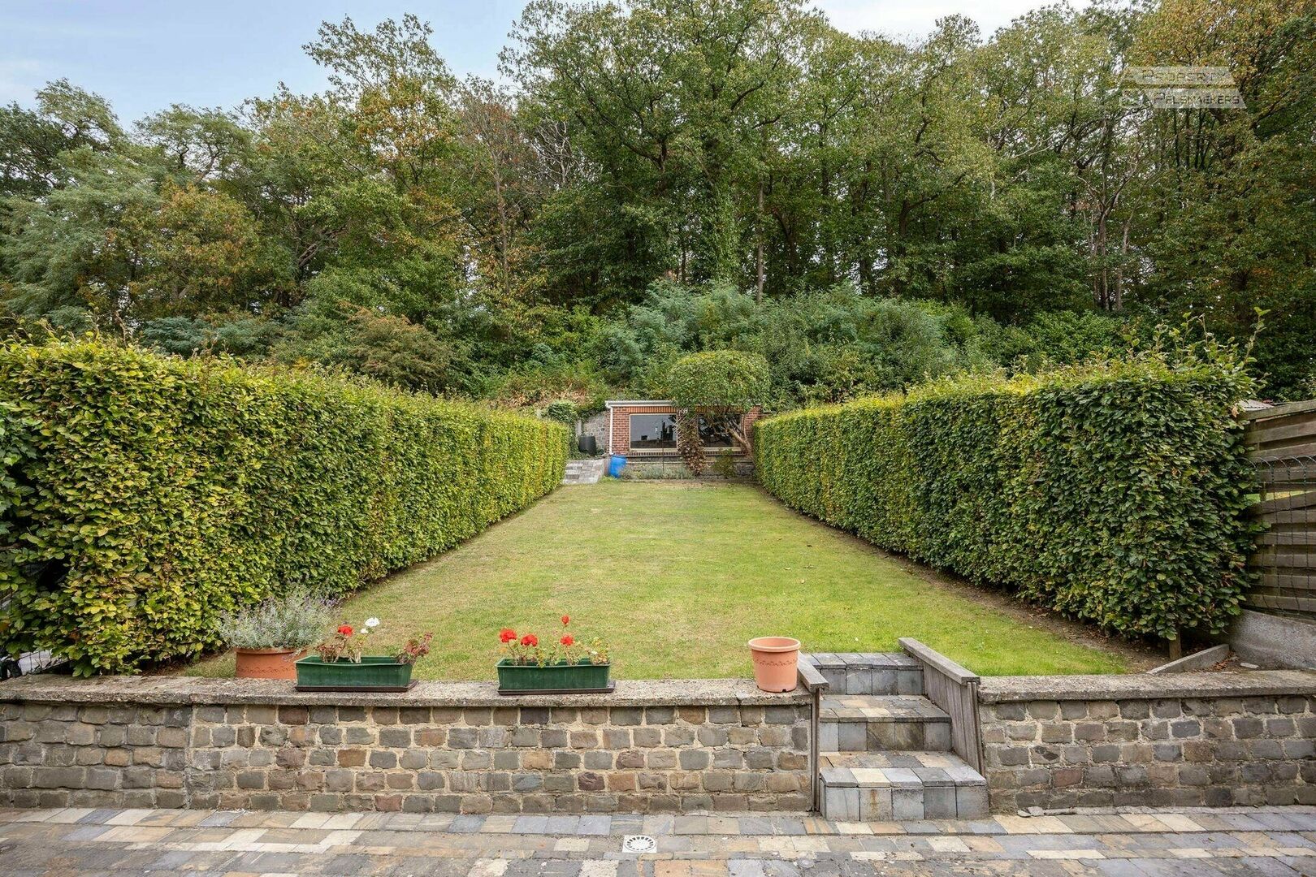
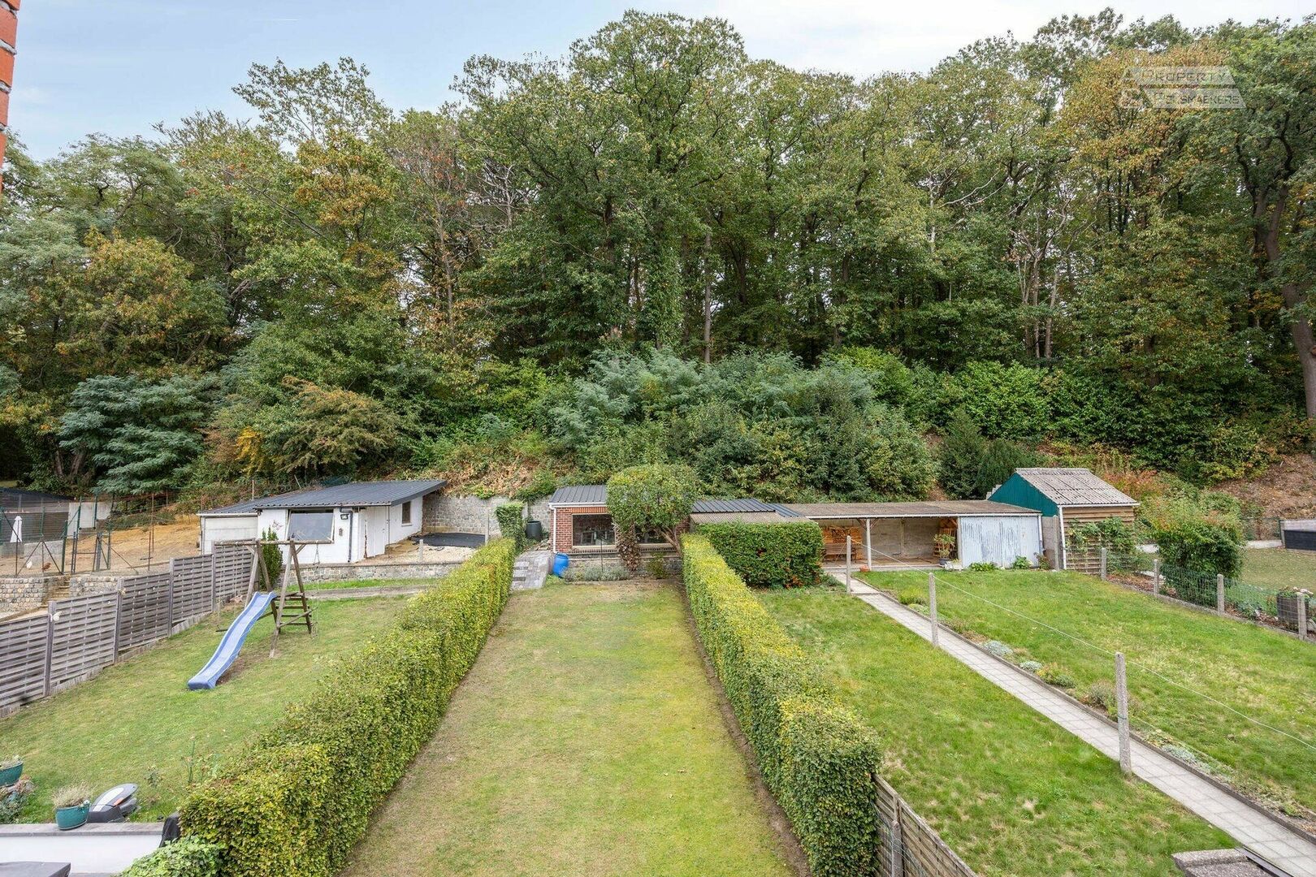
Outside, the house also has a lot to offer: the terrace and the well-maintained garden invite you to relax and enjoy cozy moments with family and friends.
At the far end of the garden is a spacious garden shed.
The spacious garage and additional parking spaces in front of the home provide added convenience.
Extra's:
Shutters throughout
PVC windows with double glazing.
Condensing gas boiler.
EPC D, no obligation for energy-efficient renovation.
With a bus stop 100 m away, the Kortenberg train station 2 km away, and supermarkets and schools within walking distance, this is an ideal family home for anyone looking for space, light, and charm in a pleasant location in Kortenberg!
38 views
- Netto price
- € 449.000
- Price ground
- € 449.000
- Availability
- To be agreed
- Cadastral income
- € 1.284
- Surface livable
- 211,0 m²
- Construction
- Semi detached
- Construction year
- 1967
- Renovation year
- 2016
- Front width
- 7,4 m
- Roof type
- Flat roof
- Surface lot
- 249,0 m²
- Lot width
- 7 m
- Garden
- Yes
- Orientation garden
- East
- Orientation terrace
- East
- Bedrooms
- 3
- Bathrooms
- 1
- Toilets
- 2
- Terrasoppervlakte
- 20,0 m²
- Terrace
- Yes
- Parking
- 1
- EPC
- 378 kWh/m²
- Glazing
- Double glass
- Electricity inspection
- Yes
- Heating type
- Gas
- Heater type
- Individual
- Designation
- Urban
- Planning permission
- Yes
- Preemption right
- No
- Urbanism citation
- No Legal correction or administrative measure imposed
- G-score
- B
- P-score
- C
- Management measures recorded in the register of measures
- No
- Cadaster section
- B
- Cadaster number
- 0448/00N002
- Cadaster surface
- 249,0 m²
Neighbourhood
| Mobility score | 79% |
|---|---|
| Distance to center | 974 m |
| Distance to bus stop | 116 m |
| Distance to station | 1.720 m |
| Distance to store | 319 m |
| Distance to school | 869 m |
| Average age in the neighborhood | 40 years |
Estimate your monthly installment
Your monthly installment would be .
This calculation is purely informative and not binding.
I am interested


Philippe Leplat
philippe@ap-p.be
+32 78 48 47 00